

Geometry and Mechanical Alignment
Calibration of Linear Axes
Measurement of straightness, flatness, and angular deviations (pitch, yaw, and roll) throughout the entire machining process.
Orthogonality (X, Y, and Z)
Rigorous inspection of the perpendicularity between the axes to prevent out-of-square parts.
Busbars and Shafts: Dimensional control for mechanical correction or scraping of guides.
Post-Collision Diagnosis (Crash Test)
Immediate assessment of warping following impacts to the machining head or table.
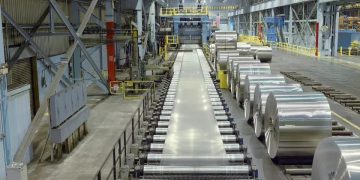
Furnaces and Infrastructure
Rotary Tables and Vertical Lathes
Checking for eccentricity, axial runout, and radial runout to ensure absolute concentricity.
Volumetric Compensation in CNC
3D mapping of the work space to generate error matrices and compensate for backlash.
Jig Inspection
On-site dimensional control to ensure the exact positioning of the raw part.